 Image 1 of 1
Get independent feedback on your cabinet layout before you order. Identify workflow issues, storage limitations, and design decisions that may affect how your kitchen functions every day.
✓ Review of cabinet layout and overall design
✓ Evaluation of kitchen workflow and traffic flow
✓ Identification of potential storage limitations
✓ Review of appliance placement and accessibility
✓ Feedback on cabinet organization opportunities
✓ Suggestions for improving functionality and usability
✓ Written summary of findings and recommendations
✓ Response within 48 hours
• Cabinet drawings or floor plans
• Renderings (if available)
• Appliance selections (if available)
• Any specific concerns or goals for the space
Yes. Reviews may include recommendations for relocating appliances, improving storage, increasing workspace, or reconfiguring cabinet layouts when opportunities exist. However, this service does not include complete cabinet plans or design drawings.
That's often the best time for a review. Changes are easier and less expensive before cabinets are ordered.
Yes. While kitchens are the most common project type, reviews can include any cabinet layout.
Purchase your layout review.
Upload your drawings, renderings, and supporting documents.
Receive confirmation within 24 hours.
Receive a written review within 48 hours highlighting potential concerns and opportunities for improvement.
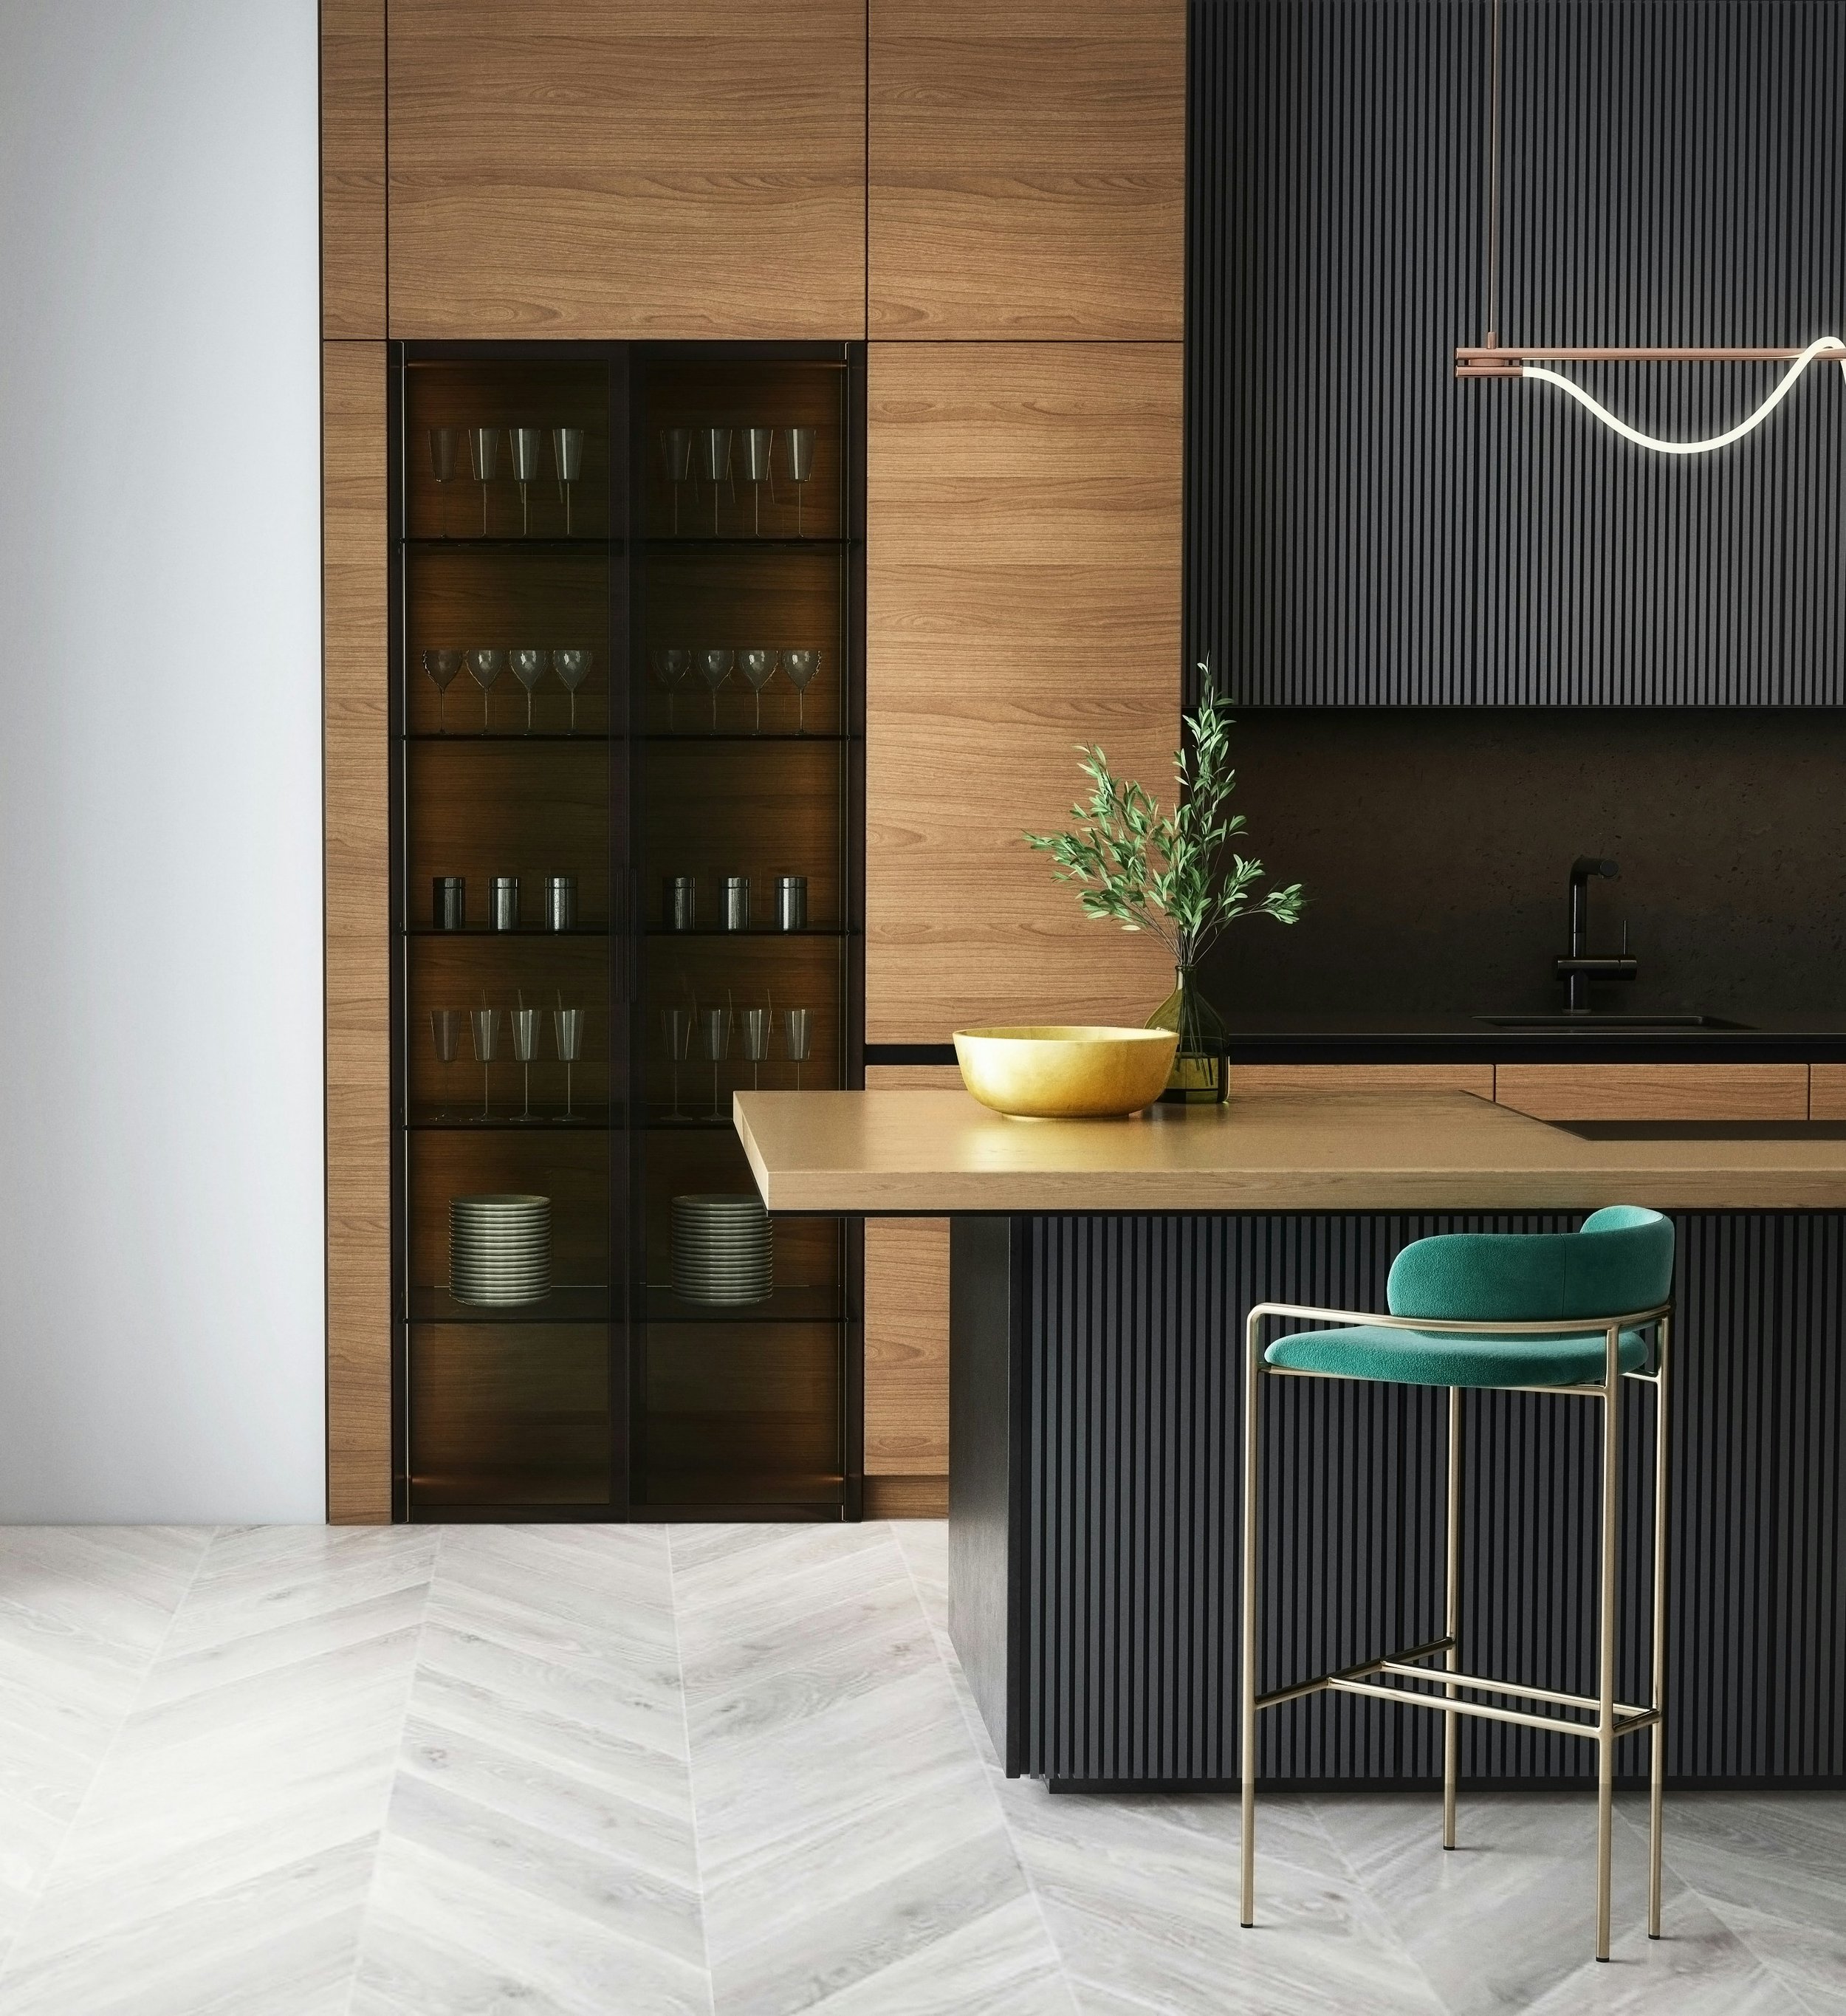
A cabinet layout can look beautiful in a rendering while still creating daily frustrations once installed.
Common issues include inefficient work zones, limited storage, appliance placement concerns, awkward corner solutions, and traffic flow problems that aren't obvious until construction is complete.
An independent review provides a second set of experienced eyes before decisions become difficult or expensive to change.
Because of your actual experience designing cabinets, I'd make this section more specific than most designers would:
• Insufficient landing space around appliances
• Poor refrigerator placement
• Awkward work triangle relationships
• Limited drawer storage opportunities
• Corner cabinet accessibility concerns
• Islands that restrict traffic flow
• Appliance doors that may interfere with nearby cabinetry
• Pantry organization and accessibility issues
• Missed opportunities for improved functionality
Get independent feedback on your cabinet layout before you order. Identify workflow issues, storage limitations, and design decisions that may affect how your kitchen functions every day.
✓ Review of cabinet layout and overall design
✓ Evaluation of kitchen workflow and traffic flow
✓ Identification of potential storage limitations
✓ Review of appliance placement and accessibility
✓ Feedback on cabinet organization opportunities
✓ Suggestions for improving functionality and usability
✓ Written summary of findings and recommendations
✓ Response within 48 hours
• Cabinet drawings or floor plans
• Renderings (if available)
• Appliance selections (if available)
• Any specific concerns or goals for the space
Yes. Reviews may include recommendations for relocating appliances, improving storage, increasing workspace, or reconfiguring cabinet layouts when opportunities exist. However, this service does not include complete cabinet plans or design drawings.
That's often the best time for a review. Changes are easier and less expensive before cabinets are ordered.
Yes. While kitchens are the most common project type, reviews can include any cabinet layout.
Purchase your layout review.
Upload your drawings, renderings, and supporting documents.
Receive confirmation within 24 hours.
Receive a written review within 48 hours highlighting potential concerns and opportunities for improvement.
A cabinet layout can look beautiful in a rendering while still creating daily frustrations once installed.
Common issues include inefficient work zones, limited storage, appliance placement concerns, awkward corner solutions, and traffic flow problems that aren't obvious until construction is complete.
An independent review provides a second set of experienced eyes before decisions become difficult or expensive to change.
Because of your actual experience designing cabinets, I'd make this section more specific than most designers would:
• Insufficient landing space around appliances
• Poor refrigerator placement
• Awkward work triangle relationships
• Limited drawer storage opportunities
• Corner cabinet accessibility concerns
• Islands that restrict traffic flow
• Appliance doors that may interfere with nearby cabinetry
• Pantry organization and accessibility issues
• Missed opportunities for improved functionality